Concrete Foundations in Brighton: Types, Cost and What to Expect
Every structure you build, whether it is a garage, a home addition, a shop, or a shed, is only as good as what sits under it. The foundation is the part nobody sees and everybody depends on. If you are planning a project in Brighton and trying to understand your concrete foundation options, this guide lays out the main types, what they cost in 2026, and the two local conditions that quietly decide which foundation is right for your lot.
We will also be straight with you about something most contractor blogs skip: not every foundation is a job for a flatwork crew. Some need a structural engineer. Knowing the difference before you call anyone saves you time and money.
What a Foundation Actually Does
A foundation has three jobs. It spreads the weight of the structure evenly onto the ground so nothing sinks or tilts. It anchors the building against movement, wind, and shifting soil. And it separates the structure from ground moisture and frost so the whole thing lasts.
Get those three right and a foundation lasts generations. Get any one wrong, usually because the soil underneath was not accounted for, and you get cracks, uneven floors, and repair bills that dwarf what it would have cost to do it correctly the first time.
The Main Types of Concrete Foundations
There is no single best foundation. The right one depends on what you are building, your budget, and above all your soil. Here are the types you will run into.
| Foundation Type | Best For | Key Consideration |
|---|---|---|
| Slab-on-grade / monolithic | Garages, additions, sheds, outbuildings | Needs flat, stable, well-drained ground |
| Stem wall | Slight slopes, deeper frost lines | Two-stage pour, costs more than a flat slab |
| Crawl space | Uneven or sloped lots, utility access | Needs moisture control and drainage |
| Full basement | Added living or storage space | Highest cost, deep excavation, engineered |
| Pier and beam / caissons | Poor or expansive soil | Structural, always engineered |
Slab-on-Grade and Monolithic Slabs
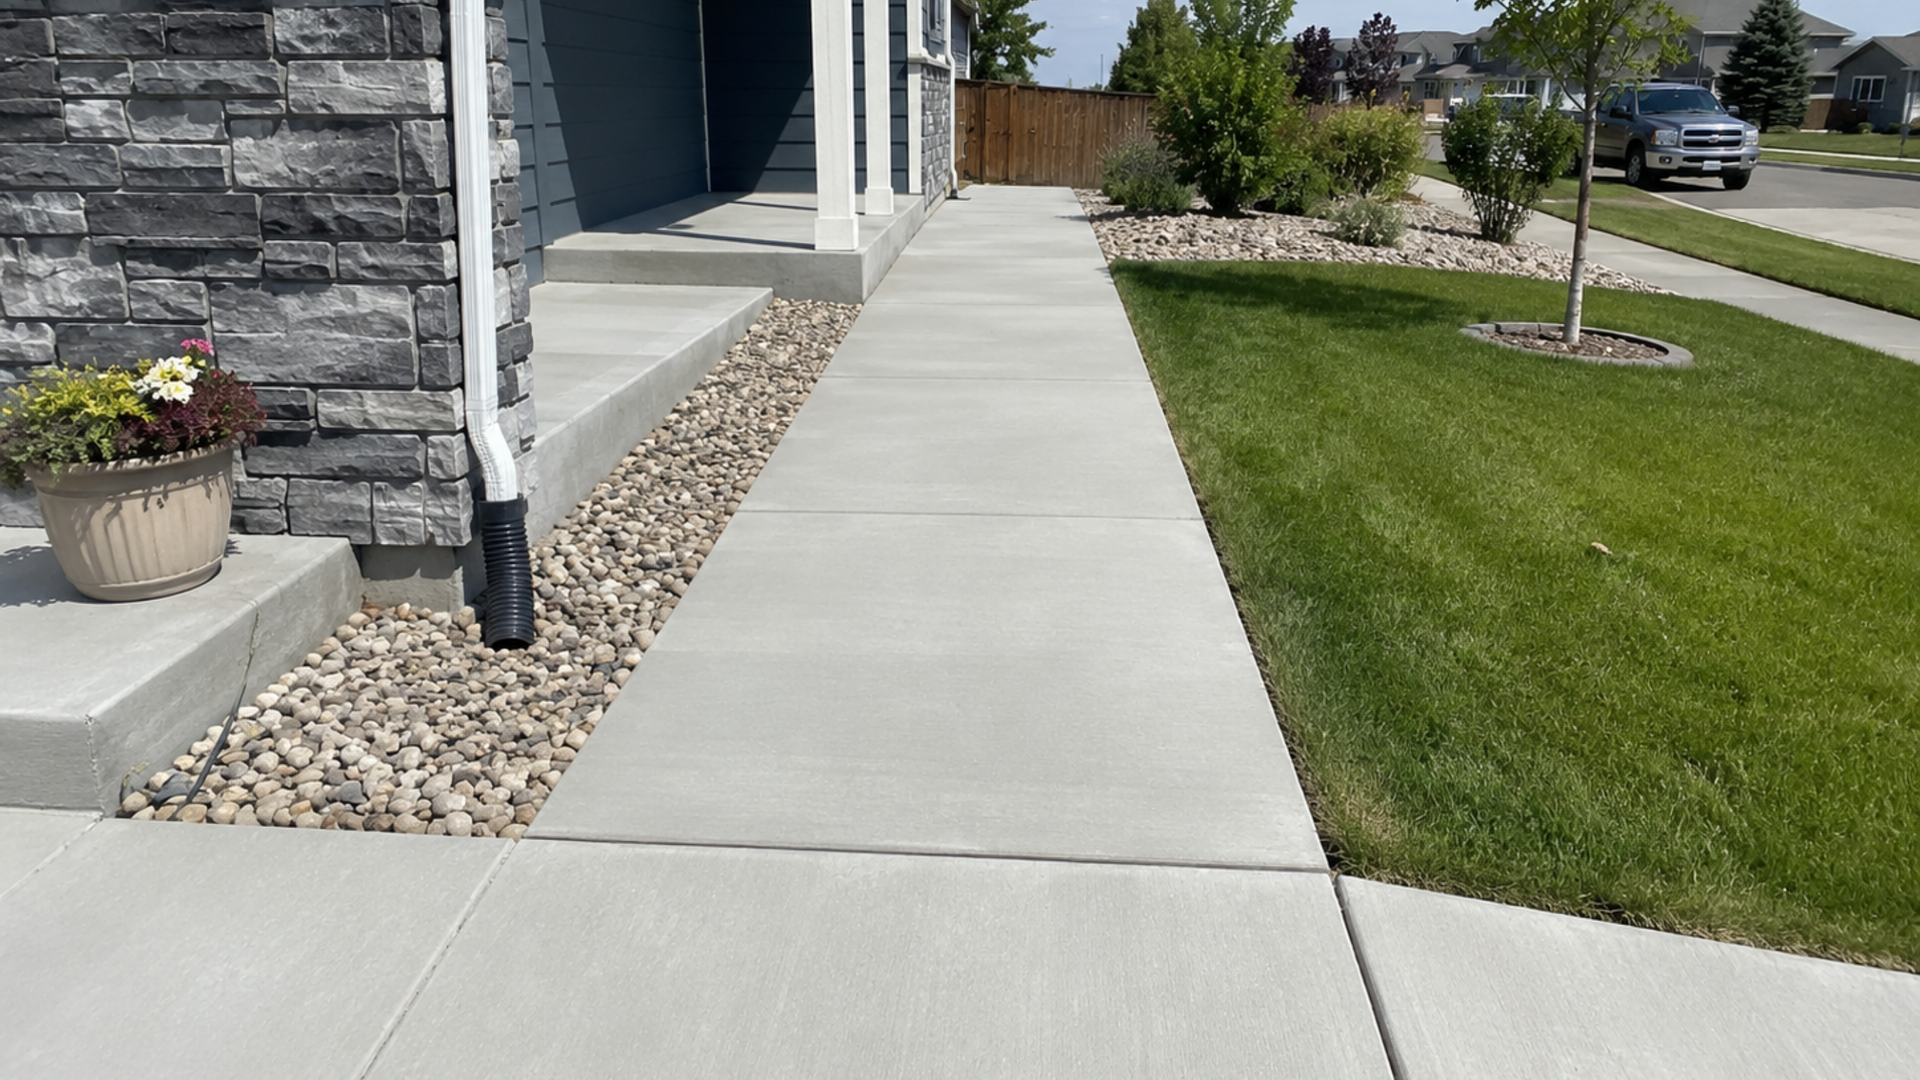
This is the workhorse for garages, additions, sheds, and outbuildings, and it is the foundation most homeowners in Brighton are actually asking about.
- A slab-on-grade foundation is a single layer of concrete, typically 4 to 6 inches thick, poured directly onto prepared and graded ground over a compacted gravel base and a vapor barrier.
- A monolithic slab pours the floor and the thickened-edge footing in one continuous operation, which cuts labor time and removes the weak cold joints you get when two pours meet.
- It is the fastest and most affordable foundation type, and on a flat, stable, well-drained lot it performs for decades.
The catch is that a slab needs the right conditions underneath it. Flat ground, stable soil, and proper drainage are not optional. That is why base prep matters as much as the pour itself, the same principle we cover in our concrete driveway installation process guide.
Stem Wall Foundations
A stem wall foundation pours a separate footing below the frost line, then builds short concrete walls up to the slab or floor level. It costs a bit more than a monolithic slab because of the extra forming and the two-stage pour, but it handles slightly sloped lots and deeper frost lines better than a single flat slab.
Crawl Space Foundations
A crawl space raises the structure on short perimeter walls and piers, leaving an accessible gap underneath for plumbing, HVAC, and electrical. It suits uneven or sloped lots where a flat slab is impractical. The tradeoff is moisture: crawl spaces need vapor barriers, drainage, and sometimes encapsulation to stay dry.
Full Basement Foundations
A full basement excavates eight feet or more below grade and pours footings and walls to create a below-grade level. It is by far the most expensive option, but it adds livable or storage square footage that no other foundation provides. In cold-frost regions the deep excavation is already partly required, which is one reason basements are more common here than in warm climates.
Pier and Beam
Pier and beam, and its heavier cousin the drilled pier or caisson, transfers the structure's weight through posts down to stable soil or bedrock well below the surface. On the Front Range this is often the engineered answer to bad soil, because it bypasses the troublesome upper layers entirely. It is structural work that requires engineering, not a standard flatwork pour.
The Brighton Factor: Clay Soil and Frost
Here is where a generic foundation article stops being useful and a local one earns its keep. Two conditions specific to this area shape almost every foundation decision.
| Factor | What to Know |
|---|---|
| Frost depth | About 36 to 42 inches; footings must bear below the frost line |
| Expansive bentonite clay | Swells and shrinks seasonally; mapped in the Adams County soil survey |
| Soil test (if flagged) | Often a few hundred dollars; may be required before permit approval |
| Engineer certification | Mandatory on many clay lots; standard footing tables may not apply |
| Frost-heave season | Roughly October through April |
Expansive Bentonite Clay
Large parts of the Front Range, including areas of Brighton and Adams County, sit on expansive bentonite clay. This soil absorbs water and swells, then dries out and shrinks, and it does this seasonally, year after year.
- That shrink-swell cycle puts constant upward and lateral force on whatever sits on top of it.
- It is one of the leading causes of foundation cracking and movement across the metro area.
- The Adams County soil survey actually maps these clay zones, and the City cross-references them during plan review.
If your lot is flagged, expect the City to require a soil assessment, often a few hundred dollars, before it will approve foundation work. On clay-heavy sites, standard footing tables may not apply and an engineer's design becomes mandatory. That is not red tape for its own sake. A soil test that costs a few hundred dollars is cheap insurance against a foundation repair that runs into five figures a few years later.
Frost Depth
The second factor is frost. In much of Brighton the frost line runs roughly 36 to 42 inches deep, and deeper at higher elevations west of town.
- Footings have to bear below that frost line, not above it.
- If a footing sits too shallow, freezing soil moisture forms ice that lifts the foundation, a process called frost heave.
- Frost-heave season runs roughly October through April, so summer work still has to be built for winter conditions.
This is closely tied to how and when concrete gets poured in our climate, which we cover in our guide on how to pour concrete in winter on the Front Range.
What This Means for Your Project
Put the two together and the lesson is simple: in Brighton, the soil and the frost line decide the foundation as much as your budget does. A slab that would be perfect in Phoenix might be the wrong call on a clay lot here without the right prep and engineering. A good local contractor starts with the ground, not the concrete.
What a Foundation Costs in Brighton
Foundation pricing swings widely by type, because the amount of excavation, material, and labor is completely different from one to the next. These are 2026 installed ranges.
Cost by Foundation Type
| Foundation Type | Approximate Cost per Sq Ft |
|---|---|
| Slab-on-grade / monolithic | 6 to 14 dollars |
| Stem wall slab | 10 to 16 dollars |
| Crawl space | 8 to 18 dollars |
| Full basement | 20 to 50 dollars |
| Pier and beam / caissons | By pier and depth, engineered |
For the slab work most homeowners are pricing, a garage, addition, or outbuilding foundation, the monolithic slab range is the one that matters, and it is the most economical foundation you can build on a suitable lot.
What Moves the Price
Two identical-size slabs can be quoted very differently. The drivers:
- Soil: a clay-flagged lot needing a soil test and engineered design costs more than a clean, stable one
- Site prep: excavation, grading, importing fill, and demolition of anything existing
- Slab thickness and reinforcement: heavier loads need thicker concrete and more rebar
- Access: tight sites that a truck cannot reach cleanly add labor
- Frost-depth footings: deeper footings mean more excavation and concrete
A quote that comes in far below the others is often skipping the parts you cannot see, the base prep and the footings, which are exactly the parts that determine whether the foundation lasts.
What to Expect During a Slab Foundation Pour
For the slab-on-grade work ANE handles, the process follows a clear sequence:
- Site evaluation and layout, confirming the footprint and checking the ground
- Excavation and base work, digging to depth and compacting a gravel sub-base for stability and drainage
- Forming and reinforcement, setting the edges and adding rebar or mesh to control cracking
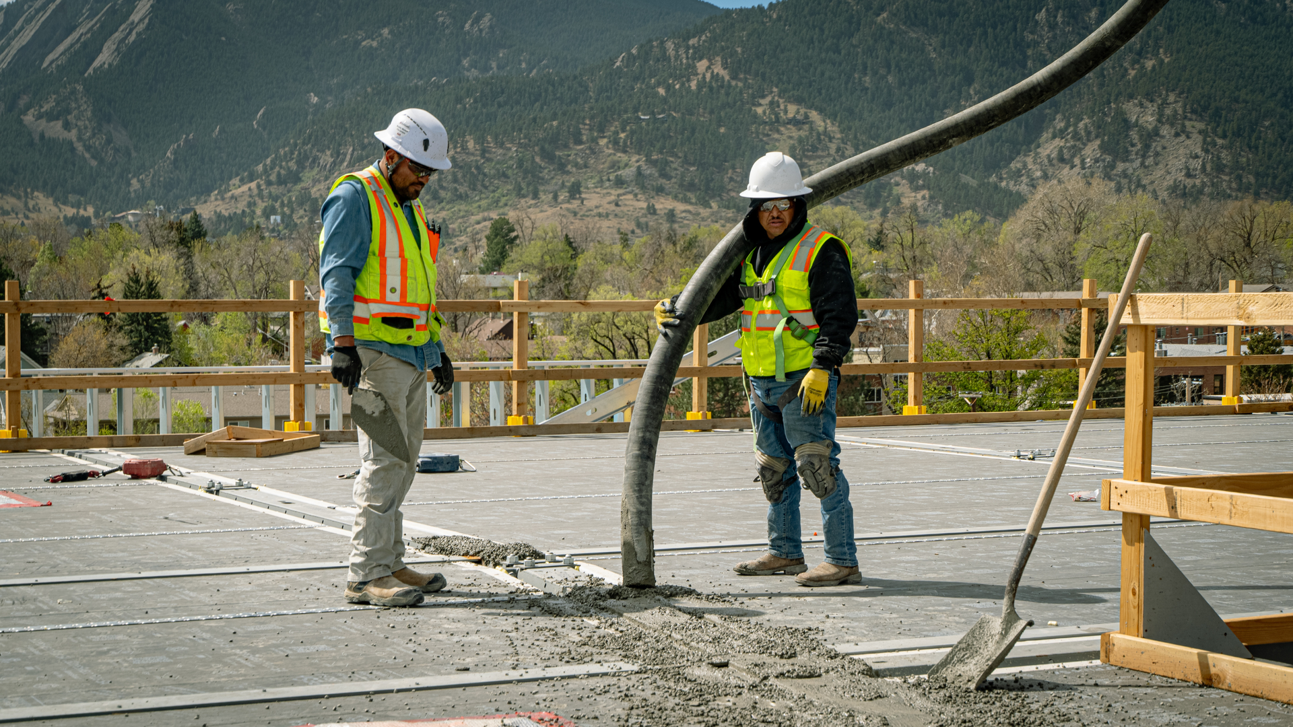
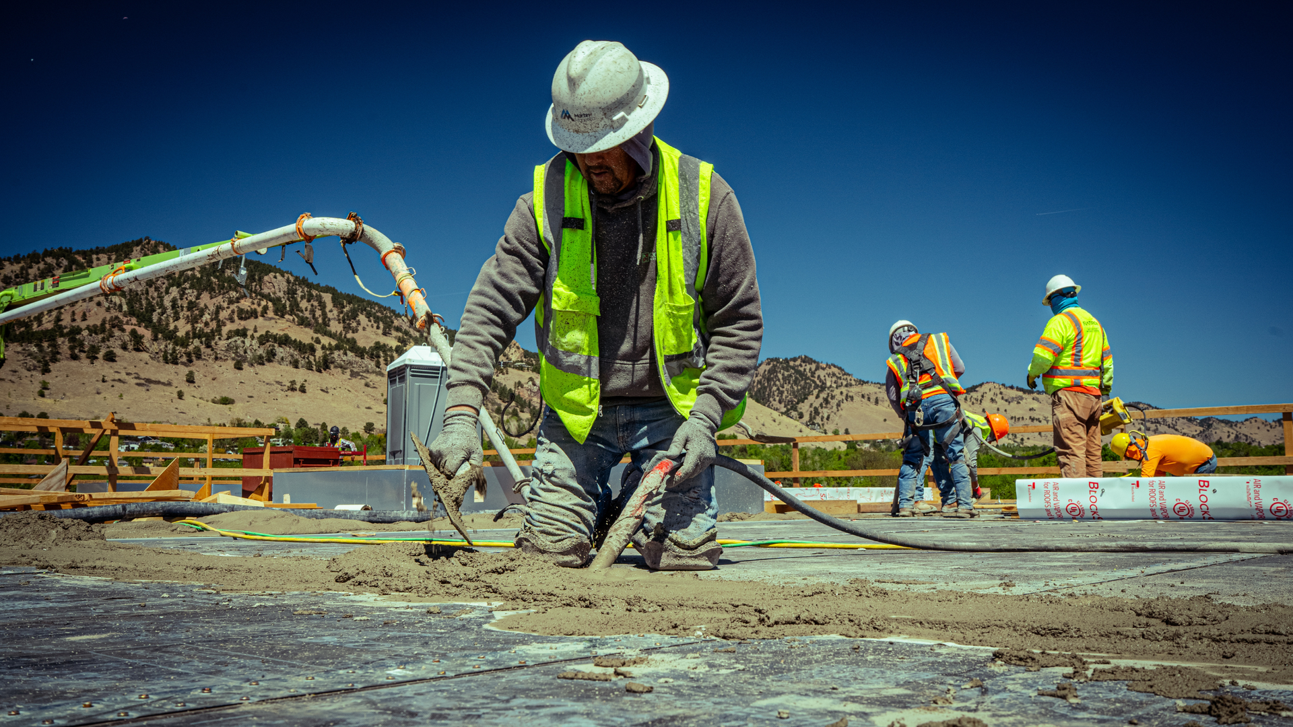
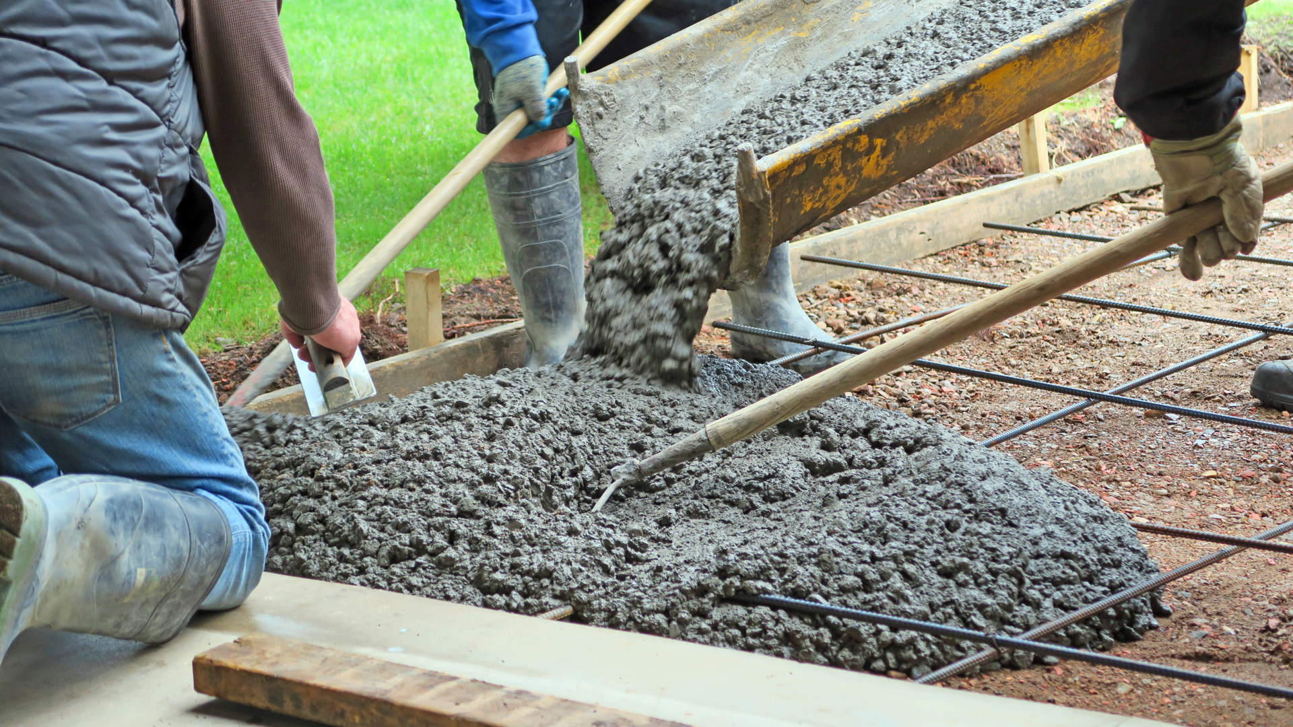
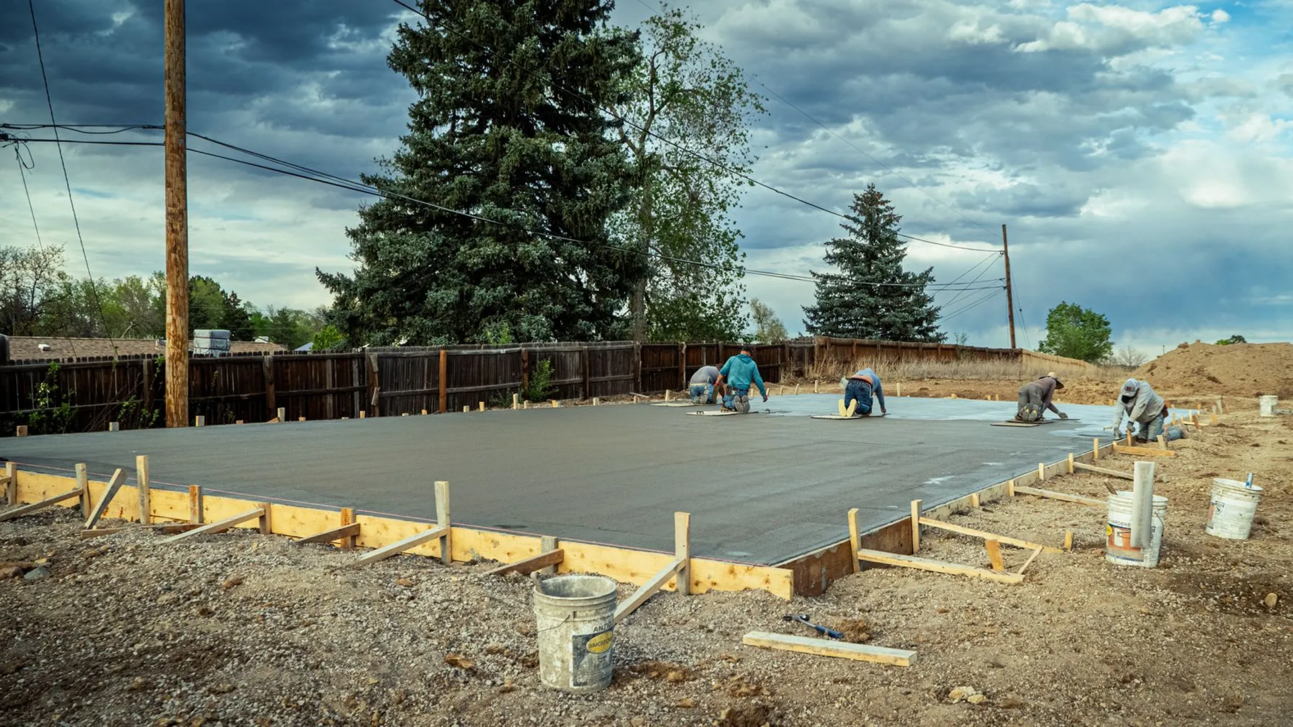
- The pour, placing concrete evenly for a level, monolithic surface
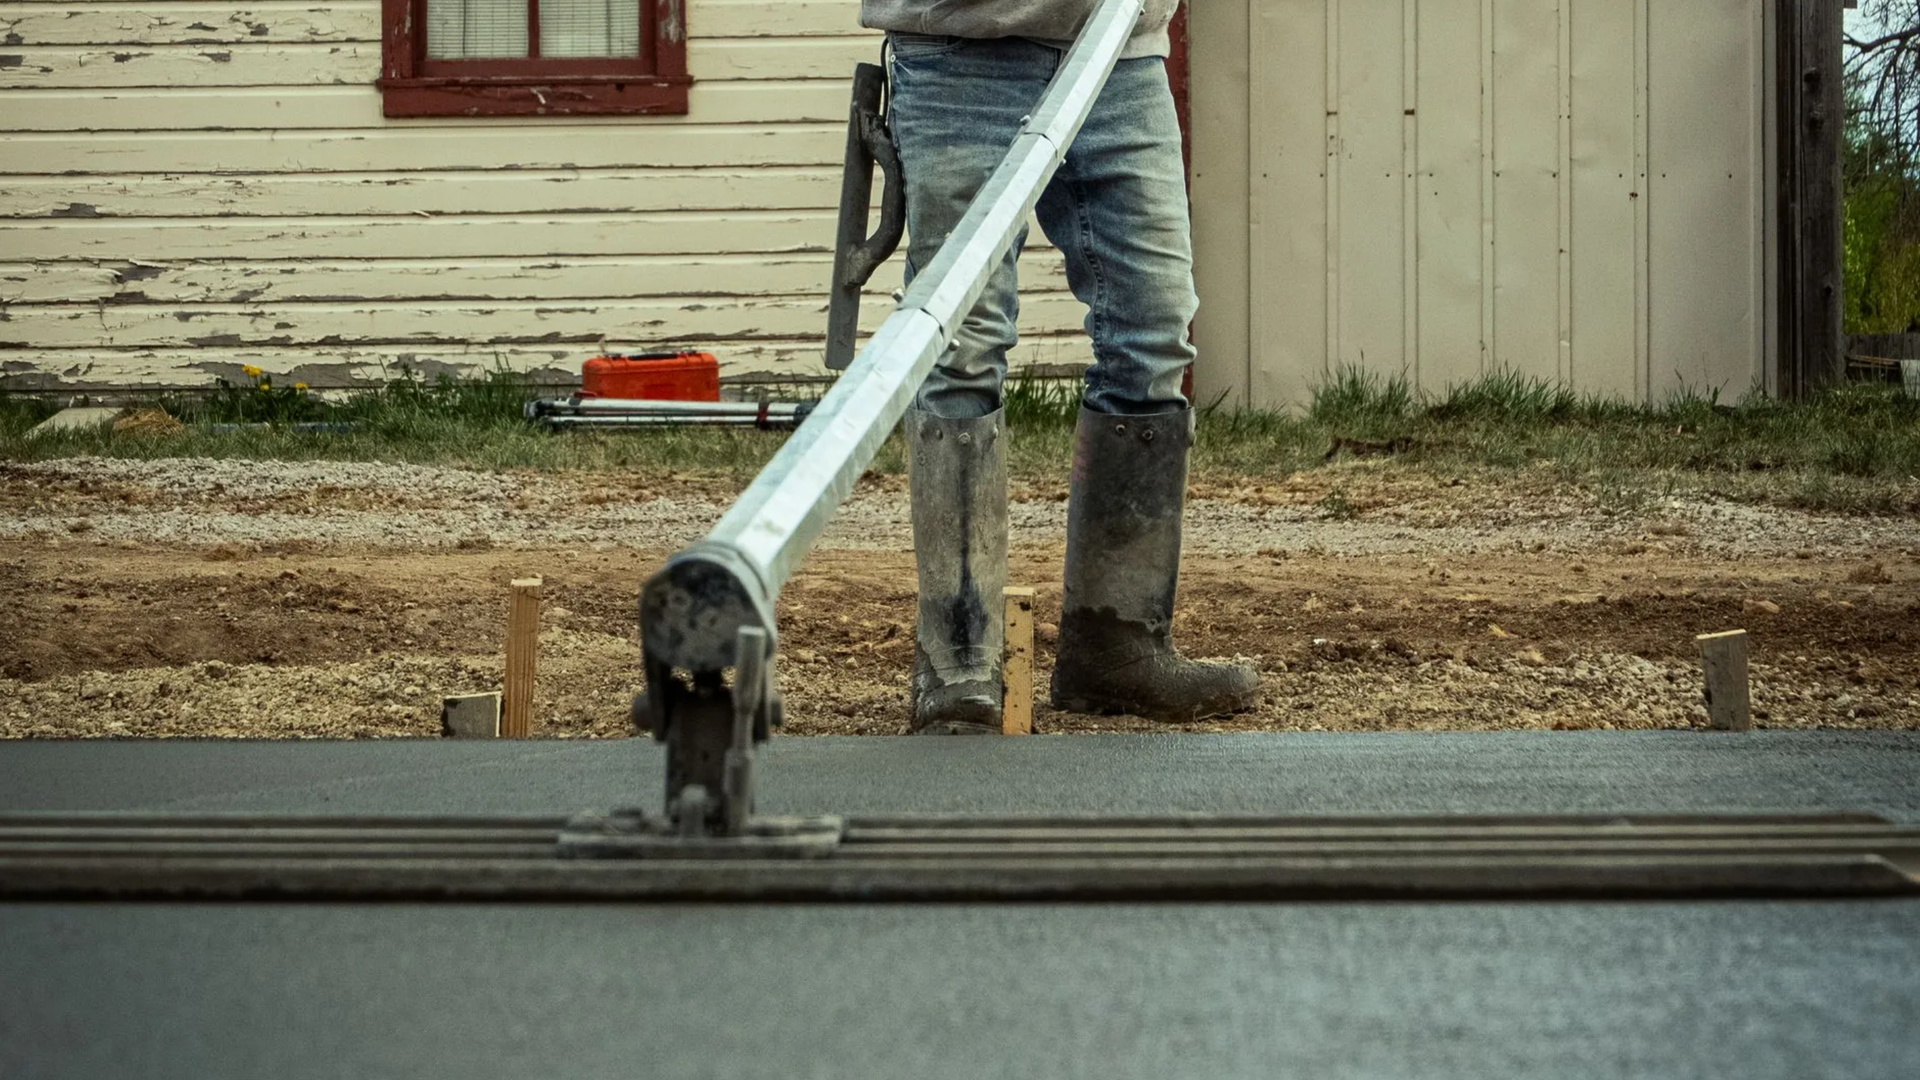
- Finishing and curing, applying the finish and letting the slab gain strength properly
- Cleanup and walkthrough, pulling forms and reviewing the finished work with you
Timelines for a typical residential slab usually run one to two days of active work once the site is ready, plus curing time before the next building phase. Weather and season affect the schedule, especially in winter.
When You Need a Structural or Geotechnical Engineer
This is the honest part. Some foundation work is beyond what any flatwork crew should take on alone, and you want a contractor who tells you that rather than pouring anyway.
You will likely need an engineer when:
- Your lot is mapped for expansive clay and requires a certified foundation design
- You are building a full basement or a below-grade structure
- The project calls for drilled piers or caissons to reach stable soil
- The structure carries heavy or unusual loads
- The site has significant slope, old fill, or a high water table
For a garage slab, an addition base, a shed pad, or an equipment pad on a suitable lot, a qualified slab contractor is exactly who you want. For a full structural or basement foundation on difficult soil, start with a geotechnical report and a structural engineer, then bring in the crew their design calls for. Matching the right professional to the job is half of getting a foundation right.
How to Choose the Right Contractor
Whatever foundation you need, the questions that separate a solid contractor from a risky one are the same:
- Do they start by asking about your soil and pulling the lot's soil information, or do they quote a slab sight unseen?
- Is the quote itemized, showing excavation, base prep, footings, reinforcement, and finish separately?
- Do they confirm frost-depth footings and handle the permit, including a soil test if the lot is flagged?
- Are they clear about what they do and do not do, and willing to refer engineered work to a specialist?
- Are they licensed, insured, and local enough to know Brighton's soil and code?
A contractor who is upfront about scope is protecting you, not losing your business. That is the standard worth holding out for.
Frequently Asked Questions
What type of concrete foundation is best in Brighton, CO?
For garages, additions, sheds, and outbuildings on flat, stable, well-drained lots, a slab-on-grade or monolithic slab foundation is usually the most cost-effective and durable choice. On lots with expansive clay or significant slope, a deeper or engineered foundation may be required. The right answer depends on your soil, which is why a site evaluation matters before you commit to a type.
How much does a concrete foundation cost in Brighton?
A slab-on-grade or monolithic slab foundation generally runs about 6 to 14 dollars per square foot installed, so a typical garage or addition slab lands in the low-to-mid four figures up through the low five figures depending on size and site prep. Crawl space, basement, and pier foundations cost significantly more. Soil testing, if required, adds a few hundred dollars.
Why is expansive soil a problem for foundations on the Front Range?
Much of the Front Range, including parts of Brighton and Adams County, sits on expansive bentonite clay that swells when it absorbs moisture and shrinks when it dries. That seasonal shrink-swell movement pushes on footings and slabs and is a leading cause of foundation cracking in the region. On flagged lots, the City may require a soil test and engineer certification before foundation work.
How deep do foundation footings need to be in Brighton?
Footings must bear below the frost line, which in much of Brighton runs about 36 to 42 inches deep, and deeper at higher elevations west of town. Setting footings above the frost line risks frost heave, where freezing soil moisture lifts the foundation. Local code will not sign off on foundation work that does not meet frost-depth requirements.
Do I need a permit for a foundation in Brighton?
Yes. Foundation work for a structure requires a building permit, and on lots mapped for expansive clay the City may also require a soil assessment and engineer certification before issuing it. This is separate from any right-of-way permit. Your contractor should confirm the requirements for your specific lot before work begins.
How long does a concrete foundation last?
A properly designed and poured concrete foundation lasts 50 to 100 years or more. Longevity comes down to matching the foundation type to the soil, setting footings below the frost line, reinforcing correctly, and managing moisture and drainage around the structure. On expansive soil, moisture control around the foundation edge is one of the biggest factors in long-term performance.
Build on a Base That Lasts
A foundation is not the place to cut corners or guess. The right type depends on what you are building and, more than anything in this part of Colorado, on the soil and frost line under your feet. Understand those and you are already ahead of most people signing a foundation contract.
For slab-on-grade foundations, garage slabs, addition bases, shed and outbuilding pads, and equipment pads, ANE Concrete brings the base prep, correct footings, and clean finish that make a slab last. As a local Brighton concrete contractor, we know the area's soil and code, we itemize our quotes, and we will tell you honestly when a project needs a structural engineer before a single yard of concrete is ordered. You can see the same care in our concrete slabs work and across our outdoor living projects.
If you are planning a garage, addition, or outbuilding and want a straight answer on the foundation, request a free estimate. We will look at your site, talk through what your lot needs, and give you a clear, itemized path forward.